
Turning Your Basement Into a Legal Secondary Suite
What it takes to convert underused space into a safe, permitted home for family or long-term rental.
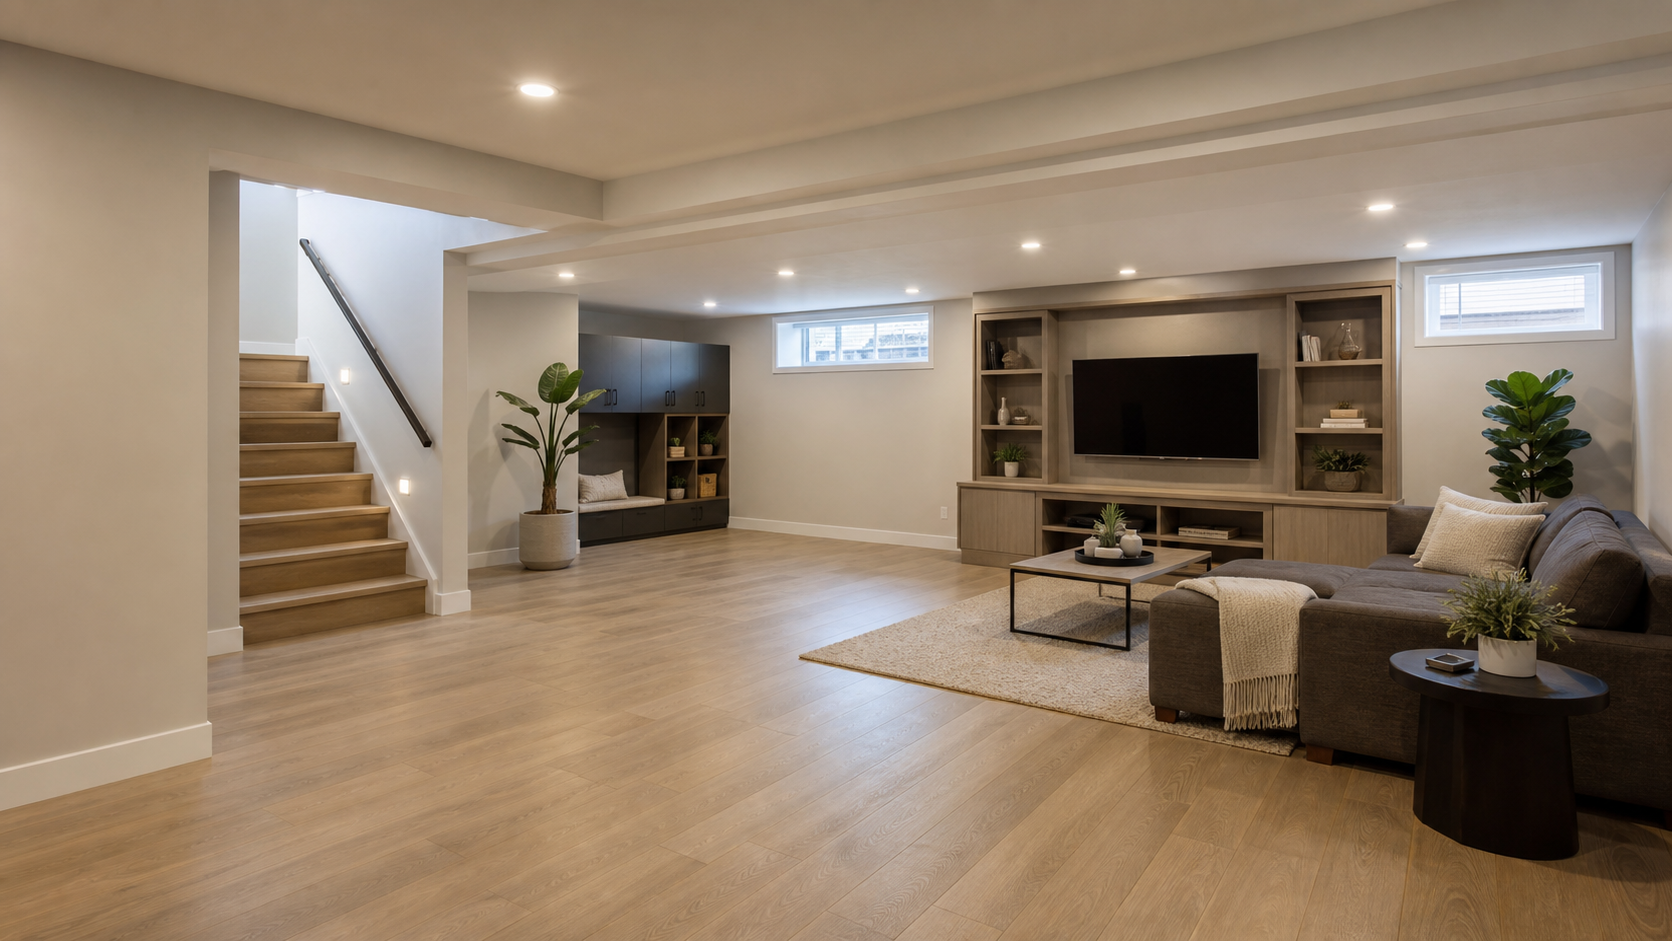
A well-planned basement can provide flexible family space while preserving realistic circulation, windows and ceiling conditions.
A finished basement can support family living, recreation, work or long-term rental, but those uses do not all have the same requirements. Adding flooring and drywall to create a family room is a renovation. Creating a separate dwelling unit, with its own living area, kitchen and washroom, is a secondary-suite project and requires a formal approval path.
The City of Vancouver defines a secondary suite as an approved dwelling unit within a larger one-family or two-family dwelling. It has its own kitchen and living area and separate exterior access, although it may also share internal access with the main dwelling.
The word approved matters. A basement is not a legal secondary suite because it looks finished, has a second kitchen or has been rented in the past. In Vancouver, the City states that the suite is not considered legal until the required final inspection has passed.
This guide explains the current City process and the issues homeowners should investigate before design or construction. It is general information, not confirmation that a particular property can contain a suite and not a substitute for advice from the City or qualified professionals.
Vancouver Rules Are Not Automatically Greater Vancouver Rules
The City of Vancouver has its own building bylaw, permitting department and secondary-suite process. The Province expressly notes that the BC Building Code does not apply inside the City in the same way it applies to most other parts of the province.
Properties in other Greater Vancouver municipalities must follow the zoning, building, trade-permit and business-licensing rules of their own local authority. A design accepted in one municipality should not be assumed to satisfy another.
This article uses current City of Vancouver requirements as its principal reference. For a property outside the City boundary, confirm every approval with the municipality or First Nation that has jurisdiction over the address.
Is a Secondary Suite Allowed on the Property?
Start with zoning and the existing approved use of the house. The City's current guidance includes several limits:
- a secondary suite cannot be strata titled;
- a third suite is not permitted under the Zoning and Development By-law;
- a duplex may have two secondary suites, but only one suite is allowed per primary dwelling unit; and
- secondary suites in duplexes or two-family homes are not approved in every zone.
The City tells owners of duplexes or two-family dwellings to check the applicable zoning district schedule. Site-specific conditions may also affect the design, so confirmation should happen before money is committed to construction documents or finishes.
If an existing basement suite was built without permits, the current owner is still responsible for the unauthorized work, even if a previous owner built it. The City offers an approved-use letter process to confirm whether a suite is permitted.
Start With an Existing-Conditions Assessment
Basements concentrate design constraints that may be expensive to discover late. Before promising a layout or rental date, document:
- room dimensions and ceiling heights;
- the location and size of windows, exterior doors and stairs;
- the route from the street to the proposed suite entrance;
- finished floor elevation in relation to exterior grade;
- plumbing, drainage and venting;
- electrical service and panel capacity;
- heating, cooling and ventilation equipment;
- fire-separation conditions between the suite and the main dwelling;
- visible moisture, staining, efflorescence or previous repairs; and
- any work that appears to have been completed without permits.
The assessment should distinguish what is visible from what remains concealed. A finished ceiling, for example, may hide structural, electrical, plumbing or fire-separation conditions that cannot be confirmed without investigation.
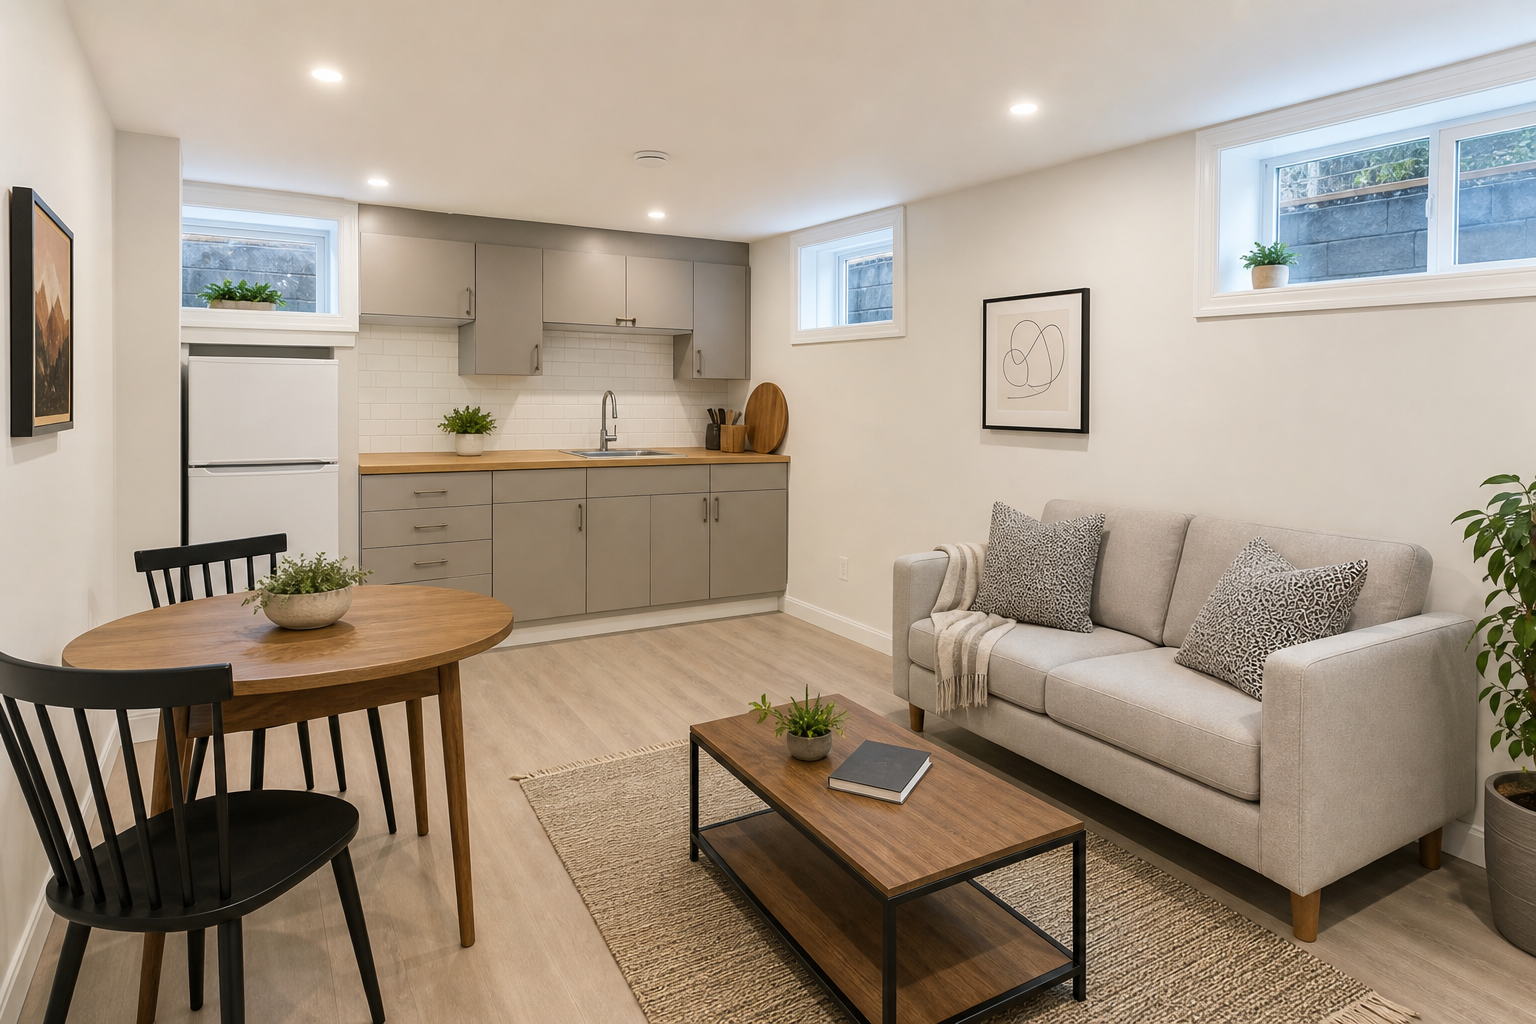
A suite layout must coordinate cooking, living space, building services and a safe circulation route within the available basement dimensions.
The Permit and Legalization Process
The City uses substantially the same high-level path whether an owner is creating a new suite or legalizing an existing unauthorized one.
1. Confirm zoning and project eligibility
Verify that a suite is allowed for the property and building type. If the project is in a duplex or two-family dwelling, check the applicable zoning provisions with particular care.
2. Consider the optional special inspection
For an existing suite being legalized, the City offers an optional special inspection. As of the date this article was prepared, the City webpage lists the inspection fee as $282 plus GST.
The inspection does not replace design work. The City states that the owner must still engage an appropriate design professional and/or contractor to prepare the plans when a special inspection is completed. Because fees can change, verify the current amount before publishing a budget or applying.
3. Prepare the drawings
The City requires floor plans and a site plan. Plans must be drawn to scale and clearly labelled. The floor plans must show:
- on-site parking;
- the access path from the street to the suite entrance;
- projections or obstructions affecting that access path;
- the lane and street;
- finished floor elevation relative to grade; and
- grade at the four corners of the site.
The City notes that additional requirements may be requested case by case during review.
4. Apply for the development and building permit
The City states that a development and building permit is required for the upgrading work and the formal change in the approved use of the house to include a secondary suite. The application currently includes the City application form, an Owner's Undertaking Letter, and the required floor and site plans.
Submitting an application is not permission to begin work. The City reviews the documents, may request revisions or conditions, and issues the permit only after the outstanding requirements are resolved.
5. Obtain trade permits and inspections
After the building permit is issued, construction can begin within its approved scope. Most projects also require separate plumbing, electrical, gas or fire-sprinkler permits. The City says these are generally applied for by the responsible contractor.
Regulated work must remain accessible for the required inspections. A printed copy of the City-approved permit and a full-size, to-scale paper set of stamped approved drawings must be available at the jobsite for inspectors.
If the approved design changes during construction, the City instructs owners to contact the Development and Building Services Centre. Changes must be reflected in the approved plans and may result in additional fees.
6. Pass final inspection
The City is explicit: a secondary suite is not legal until the final inspection has passed. A nearly finished suite, a submitted application or approval of an intermediate inspection is not the same as final legalization.
What the Design Must Resolve
The permit review is property-specific, and the applicable bylaw contains detailed requirements. A homeowner article should not substitute a generic list of dimensions for a code review. The design team should nevertheless address the following topics early.
Safe entry, exit and circulation
The plans must show the exterior access route and any obstruction along it. Interior stairs, doors and travel paths also affect whether occupants can move safely through and out of the suite.
Ceiling height
The City requires ceiling height to be shown on the floor plans. Bulkheads, beams, ductwork and piping can create local reductions, so measuring only the highest point in the basement is not enough.
Fire and smoke protection
The suite and principal dwelling are separate dwelling units. The design may need to coordinate fire separations, protected openings, alarms, service penetrations and heating or ventilation arrangements. The required solution depends on existing construction and the proposed work.
Windows and natural light
Window size, location and exterior grade can affect the habitability and design of basement rooms. A window that provides daylight is not automatically an acceptable emergency-exit arrangement. The responsible designer and City reviewer must assess the proposed bedrooms and exits under the applicable bylaw.
Plumbing and drainage
A suite kitchen and bathroom add fixtures, drainage, venting and water demand. Existing underground piping and slab elevations may limit fixture locations or require additional investigation.
Electrical capacity
Cooking equipment, laundry, heating, hot water and general-use circuits can add significant electrical load. The electrical contractor should assess the existing service and panel before appliances and mechanical systems are finalized.
Heating, cooling and ventilation
A separate dwelling requires comfortable, controllable conditions and compliant ventilation. Equipment selection and duct or piping routes should be coordinated before ceiling heights and layouts are finalized.
Sound control
Sound transfer is both a technical and livability issue. Floors, ceilings, walls, ducts, pipes and doors can all create transmission paths. A useful design addresses the whole assembly rather than relying on insulation alone.

Bedroom design requires a project-specific review of windows, exits, ceiling height, ventilation and other applicable requirements.
Moisture Must Be Investigated Before Finishes
A basement can look dry during a brief visit and still have seasonal moisture, condensation or drainage problems. Before enclosing walls or installing moisture-sensitive finishes, investigate:
- active leakage;
- foundation cracks and penetrations;
- exterior grading and drainage;
- plumbing leaks;
- slab and wall moisture;
- condensation on cold surfaces; and
- evidence of mould or previous remediation.
Do not describe a flooring product or vapour-control strategy as universally “waterproof.” The correct assembly depends on the source of moisture, foundation construction, insulation approach and applicable building requirements.
Where water entry is present, identify and address the source before cosmetic finishing. Concealing staining or damp materials does not correct the underlying condition.
Hazardous Materials Come Before Demolition
WorkSafeBC warns that many homes built before 1990 can contain asbestos in materials disturbed during renovation. Potential locations include, among others, flooring, drywall compound, texture coatings, insulation and cement products.
Suspect material cannot be cleared by appearance. Before demolition, arrange the assessment required for materials that will be disturbed. WorkSafeBC requires asbestos-abatement contractors operating in British Columbia to be licensed and workers performing asbestos-abatement work in buildings to be certified.
The work plan should also address other relevant hazards, including silica, lead, dust, noise and biological contamination. Hazard assessment and abatement belong in the project scope and budget before demolition begins.
Can the Suite Be Rented?
Passing final inspection establishes the suite as an approved dwelling unit, but rental operation has additional rules. Under the City's current guidance:
- no business licence is required when family members live in the suite;
- a business licence is required when the suite is rented long-term; and
- an unapproved suite is not eligible for a short- or long-term rental licence.
The City also states that an owner cannot use the secondary suite as a short-term rental unless the owner is the principal resident living in the suite, rather than in the main house. Short-term-rental and provincial rules can change, so owners should verify current requirements before advertising.
Long-term landlords must also understand the provincial residential-tenancy framework. Permit approval does not replace landlord obligations.
How Long Does a Basement Suite Project Take?
There is no defensible universal duration. The schedule depends on:
- whether the suite is new or existing;
- zoning and the permit-review path;
- completeness of the drawings;
- structural and building-system upgrades;
- hazardous-material findings;
- long-lead products;
- inspection sequencing; and
- changes made after permit issuance.
The City's Residential Renovation Fast Track should not be used to promise a one-week secondary-suite permit. The City specifically lists adding or legalizing a secondary suite in an existing building as not eligible for that fast-track stream.
A responsible schedule separates design, investigation, permit review, construction, inspections and closeout instead of presenting construction time as the entire project duration.
What Does a Legal Basement Suite Cost?
There is no single reliable price per square foot that applies to every basement. Two spaces of the same area may require very different work because of ceiling height, moisture, underground plumbing, electrical capacity, fire separation, access or unauthorized existing construction. A useful estimate should identify:
- investigation and measured drawings;
- design and engineering where required;
- application and permit fees;
- hazardous-material testing and abatement;
- demolition and disposal;
- moisture or foundation repairs;
- structure and exterior access;
- plumbing, electrical, gas and mechanical work;
- fire and sound assemblies;
- kitchen, bathroom, laundry and storage;
- finishes and appliances;
- inspections and closeout; and
- allowances, exclusions, taxes and an owner-held reserve for unknown conditions.
Published prices without a site assessment and defined scope should be treated as preliminary, not as a quotation.
Other Functional Basement Renovation Options
Not every basement needs to become a rental suite. Depending on approvals and household needs, the space may work as:
- a family or recreation room;
- a media or gaming room;
- a home office or creative studio;
- a gym or wellness space;
- storage and laundry;
- guest accommodation that remains part of the principal dwelling; or
- a flexible combination of uses.
These uses can still trigger permits when the work moves walls, changes structure or alters regulated building systems. “Not a rental suite” does not automatically mean “no permit.”

A basement can support household recreation and media uses without becoming a separate dwelling unit.
A Pre-Design Checklist
Before committing to a basement-suite layout, confirm:
- the property address and authority having jurisdiction;
- zoning and the house's approved use;
- whether an existing suite or prior work appears on City records;
- measured ceiling heights and exterior grades;
- the proposed access route;
- structural and foundation conditions;
- moisture and hazardous-material findings;
- plumbing and electrical feasibility;
- heating, cooling and ventilation strategy;
- fire, life-safety and sound-control approach;
- the drawings and professional input required for the application;
- who will obtain each permit and request each inspection; and
- the intended occupancy: family, long-term rental or another use.
The best outcome is not simply a finished basement. It is a space whose approved use, safety systems and construction records match the way it will actually be occupied.
Frequently Asked Questions
What can be included in a basement renovation?
A basement can contain family living space, storage, laundry, an office, gym, media room, guest area or an approved secondary suite. The required permits depend on the work and proposed use, especially when walls, structure, plumbing, electrical, gas or fire-safety systems change.
Can any basement become a legal secondary suite?
No. Zoning, building type, access, ceiling height, grade, structure and building systems can affect feasibility. The City may also request project-specific information during permit review.
Is an existing rented basement automatically legal?
No. The City states that a secondary suite is not legal until final inspection has passed. Owners can request an approved-use letter to determine whether an existing suite is permitted.
Does a legal suite require a separate exterior entrance?
The City defines a secondary suite as having separate external access. It may also share internal access with the main dwelling.
Can the suite be strata titled?
No. City guidance states that a secondary suite cannot be strata titled.
Does the fast-track renovation permit apply?
Not to adding or legalizing a secondary suite in an existing building. The City lists that work as ineligible for its Residential Renovation Fast Track.
Is a business licence required?
The City says a business licence is required for long-term rental, but not when family members live in the suite. Other rental and tenancy obligations may still apply.
Will a basement renovation increase property value?
Market value depends on the property, work quality, documentation and market conditions. This article does not claim a guaranteed return on investment. An approved suite may expand lawful use, but value should be assessed by a qualified local real-estate or appraisal professional.
This article is general educational information for Vancouver homeowners and is not a permit decision, quotation, engineering opinion or legal advice. City pages, fees, forms, zoning and rental rules can change, so confirm current requirements with the City of Vancouver (or the municipality with jurisdiction) and qualified professionals for your specific project. Images are illustrative and are not photographs of completed Golden Shore projects.
Thinking About a Basement Suite in North Vancouver?
Book a free in-home consultation and we will help you check feasibility, approvals and scope before design begins.
Get a Free Quote GSHC
GSHC 