
What to Know Before Starting a Renovation
From budgets to permits, here's how to set your project up for success from day one.

A successful renovation starts well before demolition. The early decisions, what will change, what must remain, who will design the work, which permits apply, and how the budget will respond to unknown conditions, shape the project far more than the final paint colour.
In Vancouver, permit requirements depend on the work, not on what the project is casually called. The City's current renovation guidance says interior painting and replacement of fixtures, cabinets and flooring do not require permits, while moving interior walls, making structural changes, or installing or moving plumbing, electrical or gas lines does. A project that begins as a “simple update” can therefore become regulated work as soon as its scope changes.
This guide follows a practical sequence from discovery through closeout. It draws on current City of Vancouver guidance, provincial safety information and CleanBC Better Homes resources. It is general information, not a permit decision, quotation, engineering opinion or legal advice.
1. Discover: Define the Problem Before Designing the Answer
Begin with the way the home is used now. Record the rooms that do not function, storage shortages, circulation conflicts, comfort problems and maintenance concerns. Then separate the need from the first proposed solution. “We need two people to cook without colliding” is a need; “remove this wall” is one possible solution that still requires structural and permit review.
A useful existing-conditions record includes:
- measured room dimensions and ceiling heights;
- doors, windows, stairs and changes in floor level;
- visible plumbing, electrical, heating and ventilation equipment;
- the electrical service and panel information available to the owner;
- signs of leakage, settlement or previous alterations;
- available permit drawings, surveys and strata documents; and
- photographs of concealed areas that become visible during investigation.
The City can provide copies of building plans for many condos, commercial buildings, and one- and two-family dwellings constructed since 1979. Existing drawings are valuable background, but the proposed design should still be checked against actual site conditions.

2. Verify: Check the Property and Approval Path
Before developing a detailed design, confirm the property's zoning, building type, past permits and any conditions that could change the approval path. The City recommends contacting its Development and Building Services Centre because property attributes and regulations can add complexity to a standard application.
Work the City currently lists as not requiring a permit
The City's renovation table identifies the following examples:
- painting the interior; and
- replacing fixtures, cabinets and flooring.
That exemption is limited to the work described. It should not be extended to concealed plumbing, wiring, gas, structural or wall changes that happen at the same time.
Work the City currently lists as requiring permits
Examples include:
- moving interior walls or partitions;
- structural repairs or changes;
- creating new rooms, basement areas or attic space where zoning allows them; and
- installing or moving plumbing, electrical or gas lines.
Most permitted renovations also need separate trade permits, commonly for plumbing, electrical, gas or fire sprinklers. The City says these are typically submitted by the trade contractors hired by the general contractor.
Do not assume every project uses the same route
Large projects, proposed zoning relaxations or changes in land use can require a separate development permit before a building-permit application. Projects affecting City property may also require construction street-use or temporary street-occupancy permits.
For strata homes, municipal approval and strata approval are separate. City guidance includes a specific bulletin on permits for strata buildings, and the registered strata bylaws may require written approval for alterations affecting structure, common property or building systems. Obtain the applicable strata authorization before construction; a City permit does not grant permission to alter strata property.
3. Design: Turn Priorities Into Coordinated Documents
The City recommends engaging a qualified design professional and/or contractor when the project is complex. The appropriate team depends on the scope and may include an architect or building designer, structural engineer, energy advisor, interior designer and licensed trade contractors.
The design package should coordinate:
- the existing and proposed floor plans;
- structural changes and supporting details;
- plumbing fixtures, drains, vents and water lines;
- electrical equipment, lighting, receptacles and service capacity;
- heating, cooling and ventilation;
- fire separations and life-safety systems where applicable;
- building-envelope work;
- reflected ceiling and lighting plans;
- fixed cabinetry and appliance requirements; and
- finish specifications that match the intended use.
The City publishes a sample acceptable drawing package and application checklists. These are more reliable starting points than copying a drawing set from an unrelated property.

4. Budget: Price the Scope, the Process and the Unknowns
A renovation budget is incomplete if it contains only visible finishes and labour. Build it from a written scope and identify what is included, excluded, assumed or still unknown.
Relevant categories can include:
- investigation, measured drawings and design;
- engineering or energy-advisor services where required;
- permit, application and inspection-related fees;
- demolition, disposal and hazardous-material work;
- structural, plumbing, electrical, gas and mechanical work;
- insulation, air-sealing and building-envelope repairs;
- cabinets, fixtures, equipment and finishes;
- temporary protection, storage and accommodation;
- taxes; and
- an owner-held reserve for unknown conditions and approved changes.
There is no universal contingency percentage that is accurate for every renovation. The reserve should reflect how much of the building is concealed, its age, the completeness of investigation and the certainty of the documents. A finish-only project with accessible conditions has a different risk profile from a full interior renovation in an older home.
Ask bidders to price the same drawings and written scope. A lower number is not directly comparable if it excludes permits, design, disposal, trade work or product allowances carried by another proposal.
Control changes in writing
Before approving a change, document:
- the revised work;
- the price or pricing method;
- any schedule effect;
- whether drawings or permits must be revised; and
- who authorized it.
This creates a traceable budget rather than relying on memory at the end of the project.
5. Check Energy Requirements and Rebates Before Ordering Equipment
Energy work should be coordinated during design, particularly when the renovation changes insulation, windows, air sealing, heating, cooling or hot-water systems.
The City's current submission checklist for additions and renovations to single detached houses states that a Renovation Energy Upgrade Proposal is required for renovations above the City's current value threshold (in the range of $150,000, and set at $153,000 in the current form) and for renovations with significant envelope upgrades. The checklist calls for the form to be prepared by an Energy Advisor. Because this requirement belongs to a specific application checklist, confirm the exact current threshold and how it applies to the project's building type and permit path.
CleanBC Better Homes provides a current rebate-finder and a provincial Home Energy Planner. Eligibility is not determined by the word “renovation” alone: the official tool asks about community, ownership, home type, utility account, assessed value, household income, heating fuel and other conditions. Some rebates also require a program-registered contractor.
Do not treat a possible rebate as guaranteed project funding. Check the current rules, eligible equipment, contractor requirements and application timing before signing a contract or purchasing equipment.
6. Prepare the Permit Application
The City's renovation process requires the applicable application form, drawings and supporting documents. The exact package depends on the property and project.
A permit-ready plan should answer four questions:
- What exists now? Existing plans and relevant site information should be clear.
- What is being removed? Demolition plans should distinguish removed work from retained construction.
- What is proposed? New walls, structure, fixtures, building systems and dimensions should be coordinated.
- Who is responsible for regulated design and work? Required professional documents and trade responsibilities should be identified.
The City reviews the submitted documents and may issue conditions or request additional information before the permit is approved. An application is not authorization to build. Construction begins only after the required permit has been issued.
Residential Renovation Fast Track
The City currently states that its Residential Renovation Fast Track issues permits within one week for eligible simple residential renovations valued below $250,000. Eligible examples include kitchen and bathroom updates, removal of non-load-bearing walls, interior partitions, solar panels and some plumbing or electrical updates.
The same City table excludes projects involving structural alterations, additions, secondary-suite creation or legalization, work-without-permit enforcement, on-site parking or tree-retention review, and projects over the stated value threshold. The one-week statement should therefore not be presented as a promise for every renovation.
7. Plan for Hazardous Materials Before Demolition
WorkSafeBC warns that homes built before 1990 can contain asbestos in many building materials and specifically urges homeowners planning renovation or demolition to discuss testing and removal with their contractor. Suspect material cannot be cleared by visual inspection alone.
Before disturbing older flooring, drywall compound, texture coats, insulation, duct products, cement board or other suspect material, arrange the assessment required for the work. WorkSafeBC requires asbestos-abatement contractors operating in the province to be licensed and people performing asbestos-abatement work in buildings to be certified.
The construction plan should also address silica, lead, noise, dust migration and other hazards that the actual work may create. Hazard control is part of scope and budget planning, not an optional cleanup item.
8. Build: Keep Permitted Work Visible for Inspection
After the required building permit is issued, the responsible contractors obtain the applicable trade permits and schedule inspections at the required stages.
The City requires a printed copy of the approved permit and a full-size, to-scale paper set of City-approved drawings with the accepted stamp to be available at the jobsite for inspectors. Missing documents can lead to a rescheduled inspection and a possible re-inspection fee.
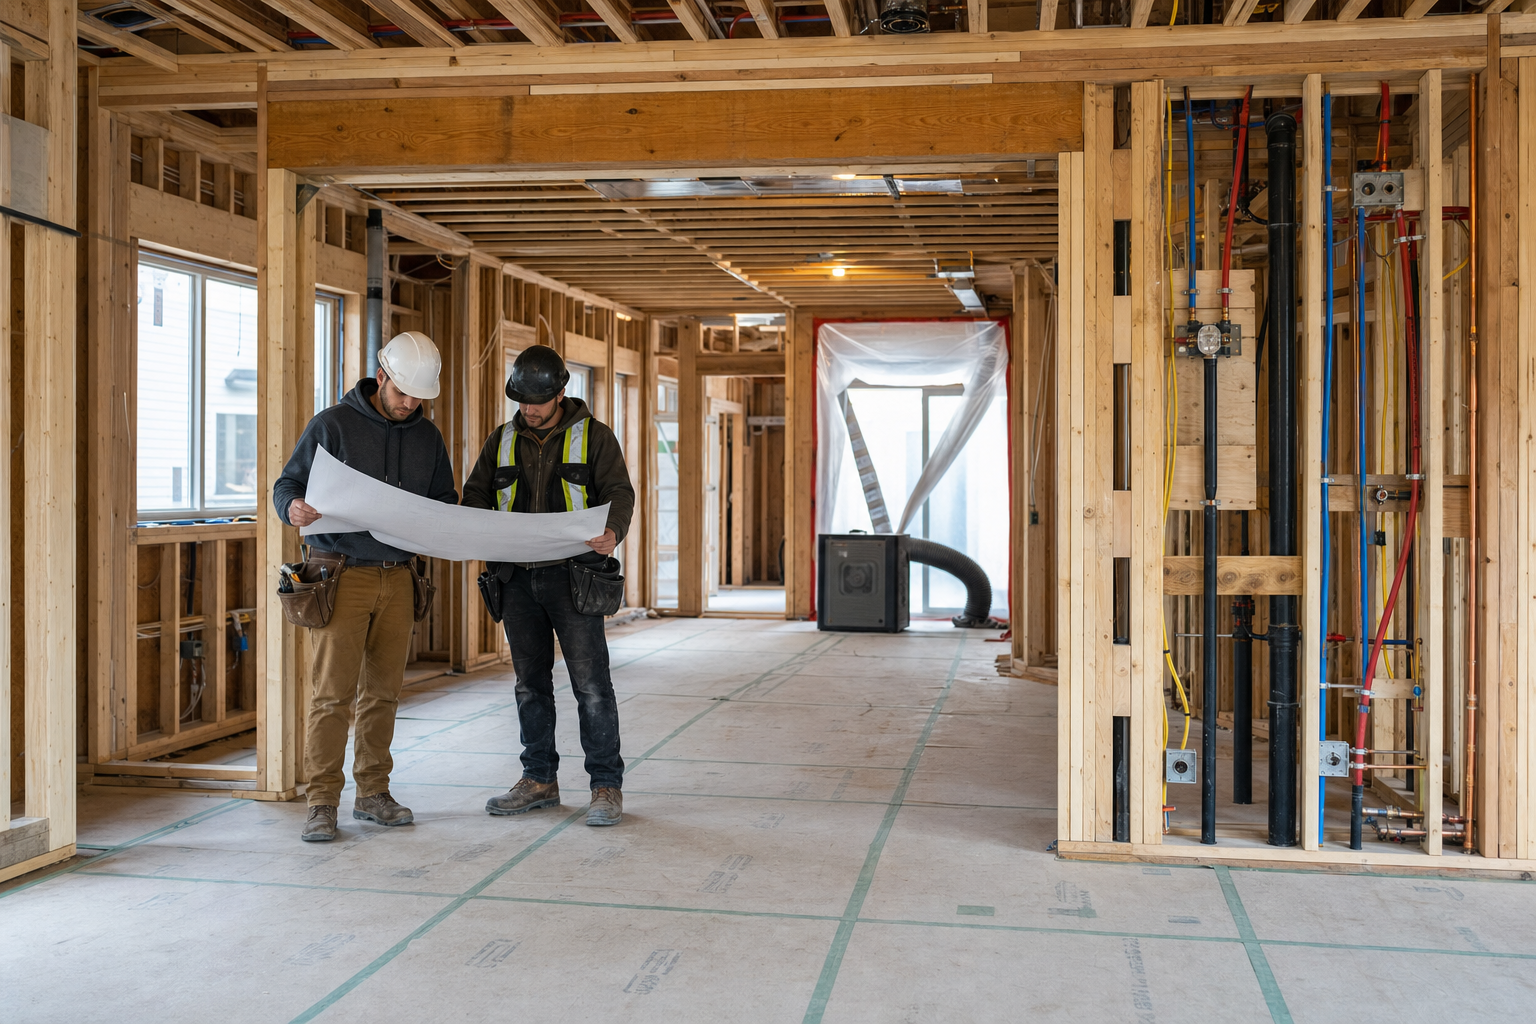
Do not cover regulated work before the required inspection. Framing, insulation, plumbing, electrical, gas, sprinkler and other work may need to remain visible until accepted for the next stage. Inspection sequencing should be built into the project schedule rather than treated as an interruption.
9. Review: Close the Project With Records, Not Just a Walkthrough
Near completion, conduct a documented walkthrough and record incomplete or deficient work. Test installed components within the appropriate trade's responsibility and review care requirements for new finishes and equipment.
Collect the project records that apply:
- issued permits and approved drawings;
- inspection and final-approval records;
- professional field-review documents where required;
- equipment manuals and commissioning information;
- product and contractor warranties;
- finish schedules and spare materials; and
- the final contract, approved changes and payment records.
The City considers permitted renovation work complete after the final inspection has been approved. Its current home-renovation guidance says an occupancy permit is not required for a single detached house, although an owner or contractor may still choose to obtain one; other building types or circumstances can differ.

A Pre-Construction Checklist
Before work begins, confirm that:
- the existing conditions and project scope are documented;
- zoning, permit and strata requirements have been checked;
- hazardous-material risks have been assessed;
- the drawings coordinate architecture, structure and building systems;
- selections needed for rough-in dimensions are finalized;
- the budget identifies allowances, exclusions and an owner reserve;
- required permits have been issued;
- licensed or qualified people are assigned to regulated work;
- the inspection sequence is in the schedule;
- site access, protection, waste and neighbour impacts are planned; and
- change authorization and communication procedures are in writing.
The best time to solve a renovation problem is while it is still a line on a drawing. A clear scope, coordinated documents and verified approval path do not remove every unknown, but they make cost, schedule and construction decisions far more defensible.
Frequently Asked Questions
Do I need a permit to replace cabinets and flooring in Vancouver?
The City's current renovation table says replacing fixtures, cabinets and flooring does not require a permit. Moving walls or altering plumbing, electrical or gas systems as part of the same project can require permits, so confirm the complete scope rather than only the finish work.
Can construction start while the permit is being reviewed?
No. Submitting an application is not permission to begin regulated work. The City's process places the start of construction after the required permit has been approved and issued.
Will every renovation under $250,000 receive a permit within one week?
No. The City's one-week Residential Renovation Fast Track applies only to eligible simple projects below the threshold. Structural alterations, additions, secondary suites, enforcement cases and several other conditions are excluded.
Are energy rebates guaranteed?
No. Better Homes eligibility depends on the household, home, utilities, heating system, proposed upgrade, contractor and current program rules. Use the official rebate finder before purchasing equipment.
Is a final walkthrough the same as City final approval?
No. A contractor and owner walkthrough addresses the construction contract and deficiencies. The City's final inspection addresses permitted work. Both may be necessary, but they serve different purposes.
This article is general educational information for Vancouver homeowners and is not a permit decision, quotation, engineering opinion or legal advice. City pages, thresholds, forms and rebate rules can change, so confirm current requirements with the City of Vancouver and qualified professionals for your specific project. Images are illustrative and are not photographs of completed Golden Shore projects.
Planning a Renovation in North Vancouver?
Book a free in-home consultation and we will help you define the scope, approvals and budget before demolition begins.
Get a Free Quote GSHC
GSHC 