
Where Your Renovation Budget Really Goes
Understanding the real costs behind a quality renovation, with no surprises.

Concept image created for this article; it is not a photograph of a completed project.
A renovation budget is more than the price of cabinets, tile and appliances. It must fund the work that makes those finishes possible: investigation, drawings, permits, demolition, skilled trades, building systems, project management, protection, cleanup and inspections.
No responsible estimate can promise that an existing building contains no surprises. A better goal is a transparent, risk-aware budget that identifies what is known, what is assumed and what remains uncertain.
Start with one complete project budget
A low construction quote can still produce an expensive project if it excludes design, taxes, owner-purchased products or temporary living costs. Build one master budget containing:
- design, measured drawings and preconstruction investigation;
- engineering or specialist reports where required;
- municipal permits and trade permits;
- construction labour, materials, equipment, supervision and overhead;
- cabinetry, fixtures, finishes and appliances;
- testing or remediation of hazardous materials;
- applicable taxes;
- moving, storage, parking, security and temporary accommodation;
- a separate contingency reserve.
The final categories will differ by project. What matters is that every expected cost has an owner and appears only once.
1. Design and approvals
Good drawings are a cost-control tool. They allow contractors to price the same scope, reveal coordination problems before demolition and reduce decisions made under time pressure.
For properties inside the City of Vancouver, moving walls, making structural changes, and installing or relocating plumbing or electrical work can require building and/or trade permits. Painting and replacement of cabinets, flooring or fixtures are generally treated differently, but the precise scope must be checked.
Permit cost is not just the application fee. The budget may also need to include drawings, surveys, engineering, energy or envelope documentation, revisions and inspection coordination. Vancouver's published fee schedule calculates many building-permit fees from the estimated value of work, while separate fees may apply to other permits and services. Use the current municipal schedule for the project address instead of a generic online allowance.
Municipal requirements vary across Greater Vancouver. A City of Vancouver fee or process should not be assumed to apply in Burnaby, Richmond, Surrey or another municipality.
2. Site conditions and demolition
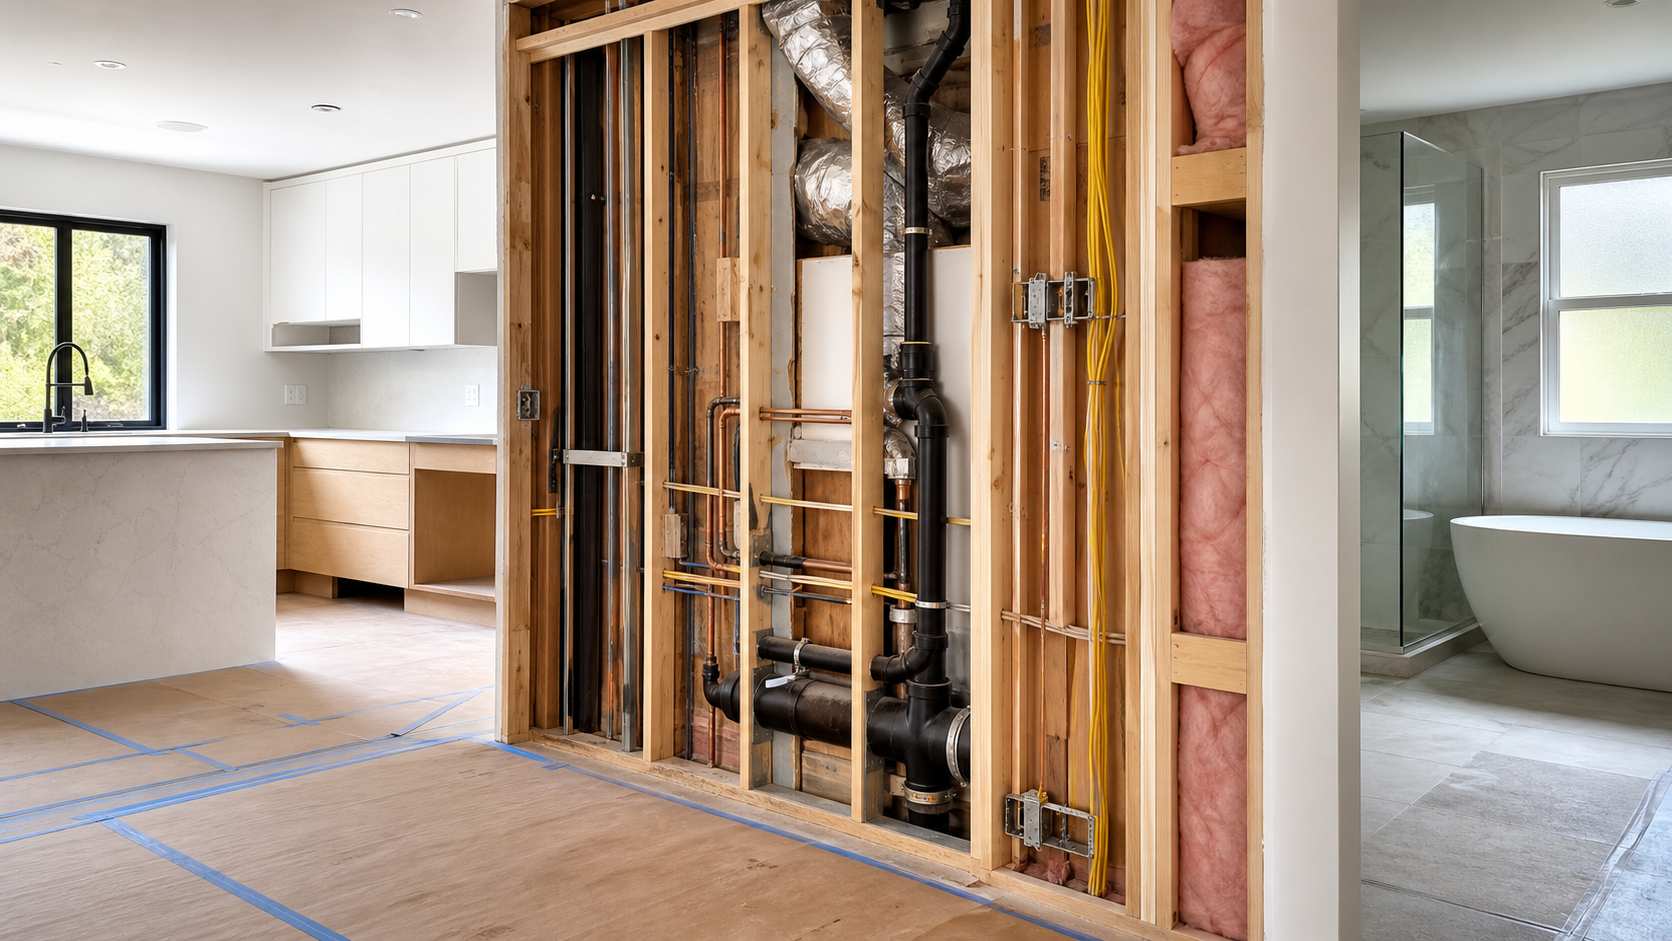
Existing homes do not arrive with complete information. Once finishes are removed, the team may discover water damage, undersized framing, obsolete wiring, deteriorated plumbing or previous work that must be corrected.
Concept image created for this article.
Preconstruction investigation can reduce uncertainty, but destructive testing is often limited while the home remains occupied. This is why the estimate should state its assumptions and exclusions.
Hazardous materials require special attention. B.C. guidance warns that renovations, particularly in buildings constructed before 1990, may disturb asbestos-containing materials. Suspected material should not be disturbed casually; appropriate assessment and, where necessary, licensed abatement must be planned before demolition. Testing and remediation belong in the budget, not in a footnote.
3. Labour, systems and project delivery
Concept image created for this article.
Much of a quality renovation budget disappears behind walls or beneath finishes:
- framing and structural work;
- plumbing, drainage and hot-water changes;
- electrical service, circuits, lighting and controls;
- heating, ventilation and insulation;
- waterproofing and building-envelope details;
- surface preparation and installation;
- site protection, waste handling and final cleaning.
The construction price also supports estimating, scheduling, procurement, trade coordination, supervision, safety, insurance, overhead and warranty administration. These services are not decorative, but they are part of delivering the project.
Statistics Canada's Residential Renovation Price Index measures how contractors' prices change over time and includes materials, labour, equipment, overhead and profit. It excludes value-added taxes and design costs. The index is useful for understanding price movement; it is not a price-per-square-foot calculator and cannot replace a project-specific estimate.
4. Products, allowances and owner purchases
Two similar-looking rooms can have different budgets because product specifications, installation requirements and service life differ.
Replace vague labels such as “mid-range” with an actual selection or a clearly defined allowance. Each allowance should say:
- what item and quantity it covers;
- whether delivery, installation and tax are included;
- what happens if the final choice costs more or less;
- who is responsible for measurement, ordering, storage and warranty claims.
Owner-supplied products do not eliminate all contractor costs. Receiving, inspection, coordination, installation and delays caused by missing or incompatible components still need to be addressed in the agreement.
5. Taxes, payment and statutory holdback
Ask whether every estimate is before or after tax. For taxable renovation services, GST can materially affect the cash required even when it is not prominent in an early discussion.
The payment schedule should follow defined stages or verified progress rather than calendar dates alone. Changes should be documented in writing with their price and schedule effect before the changed work proceeds, except where immediate action is necessary to protect people or property.
B.C.'s Builders Lien Act generally requires the person primarily liable under a contract to retain a statutory holdback equal to 10% of the value of work or materials provided or the amount paid, whichever is greater. The Act also establishes rules for the holdback period and release. Because application can depend on the contract and project structure, owners should obtain legal advice rather than improvising their own release procedure.
6. Contingency is for uncertainty
A contingency reserve is not a hidden contractor fee or a fund for unrestricted upgrades. It is money the owner keeps available for risks that cannot be fully priced before work begins. The amount should reflect the project:
- a cosmetic update with good documentation may carry less uncertainty;
- an older home, structural work, concealed services or limited investigation may justify more;
- late design changes should be treated separately from unforeseen conditions.
There is no universally correct percentage. A fixed number copied from another project can be falsely reassuring. Record the risks, estimate their possible impact and set the reserve accordingly.
How to compare renovation proposals
Do not compare only the totals. Normalize each proposal against the same scope and check:
- drawings and specifications used for pricing;
- inclusions, exclusions and assumptions;
- allowances and unit quantities;
- permit, engineering and inspection responsibilities;
- supervision, protection, waste and cleanup;
- taxes and payment terms;
- change-order procedure;
- schedule assumptions and product lead times;
- insurance, WorkSafeBC status and relevant business licences;
- closeout documents and warranty responsibilities.
A higher proposal may simply include work that another proposal leaves undefined. Conversely, a detailed proposal is not automatically fair; its scope and qualifications still need review.
The practical budget sequence

Concept image created for this article.
- Set the maximum all-in investment. Include tax, logistics and contingency, not just construction.
- Document needs and priorities. Separate required work from optional upgrades.
- Investigate the property. Review existing drawings and perform appropriate testing.
- Develop the design and permit strategy.
- Price a coordinated scope. Use actual selections where possible and explicit allowances elsewhere.
- Reconcile scope and budget before construction.
- Track commitments, invoices and approved changes against the master budget.
- Keep the contingency separate until a documented risk occurs.
Frequently Asked Questions
What does a realistic renovation budget include?
Design, approvals, construction, products, taxes, logistics and a risk-based contingency. Depending on the home, it may also include hazardous-material testing, temporary accommodation or specialist consultants.
What is a reliable Vancouver price per square foot?
There is no single reliable figure. Bathrooms, kitchens, additions and whole-home renovations contain very different amounts of structure and building services. Site access, existing condition, specification and permit requirements can matter more than floor area.
How much should be kept for contingency?
There is no universal percentage. The reserve should be based on identified project risks and the amount of investigation completed. It should remain under the owner's control and should not be confused with an allowance or change order.
Can a contractor guarantee there will be no extra cost?
A fixed or stipulated price may allocate defined risks, but it cannot make concealed conditions or owner-directed changes disappear. The contract should clearly explain scope, exclusions, allowances, change procedures and responsibility for unforeseen conditions.
Information was reviewed on July 30, 2026. This article provides general educational information, not a quotation, appraisal, tax opinion or legal advice. Fees, indexes and legal requirements can change, so obtain project-specific estimates and professional advice where required. Images are illustrative concept images and are not photographs of completed Golden Shore projects.
Planning a Renovation Budget in North Vancouver?
Book a free in-home consultation and we will help you build a clear, scope-based budget before construction begins.
Get a Free Quote GSHC
GSHC 